


















Address
5750 Big Horn Avenue, Sheridan, WY
Price
$ 1,525,000
Property Attributes
- MLS#26165
- TypeSingle Family
- Listing Status Active
- CountySheridan
- CitySheridan
- AreaCounty
- NeighborhoodBig Horn Meadows
- Zip82801
- StyleRanch
- Year Built2001
- Taxes$ 6007
- Price$ 1,525,000
- Bedrooms5
- Full Bathrooms3
- Half Bathrooms1
- Sqr Footage4008
- Lot Size2 Acres
Data Source:
Sheridan County Board of REALTORS® (SCBOR)
Property Description
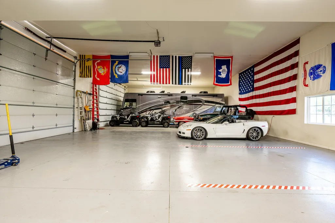
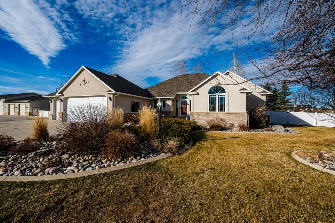
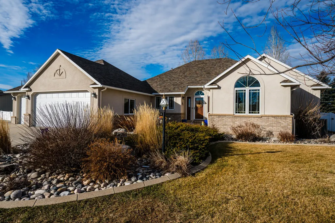
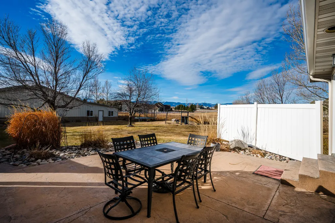
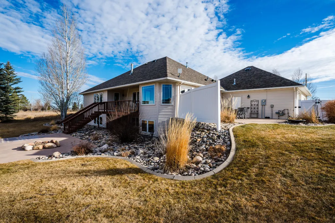
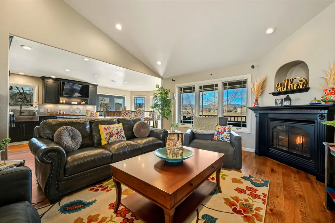
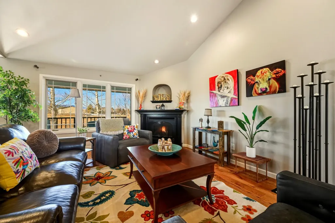
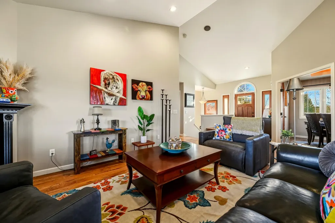
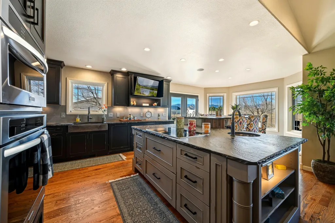
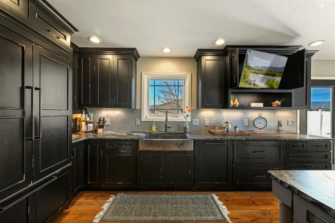
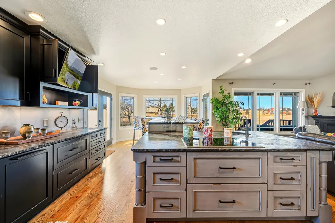
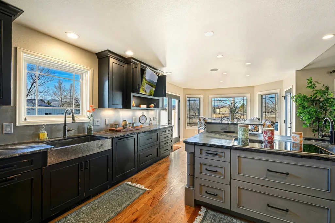
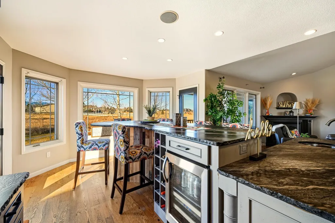
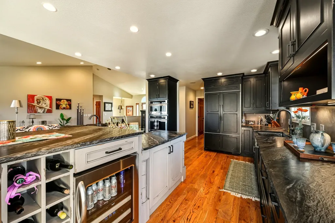
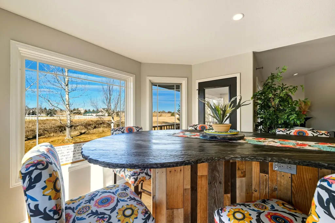
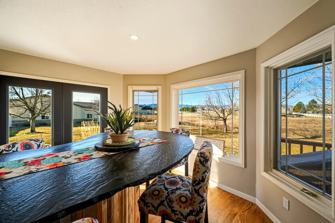
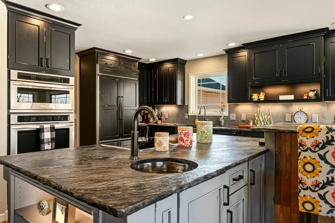
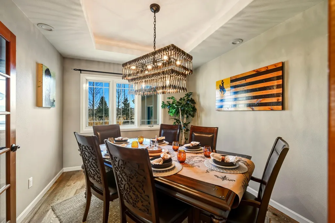
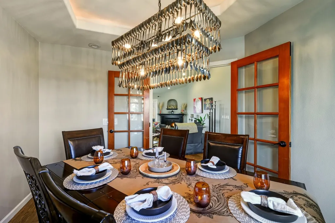
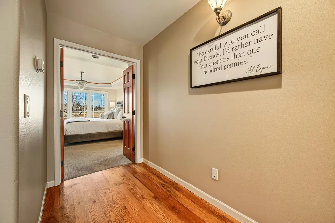
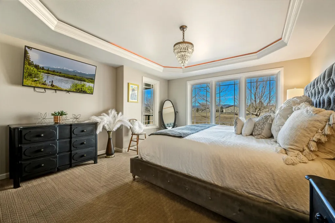
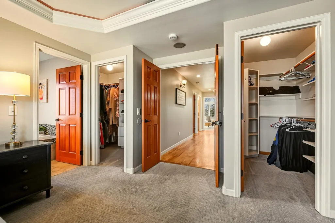
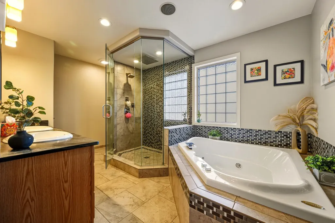
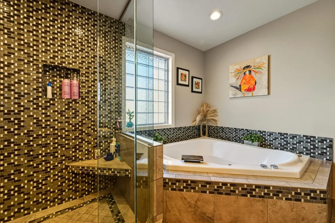
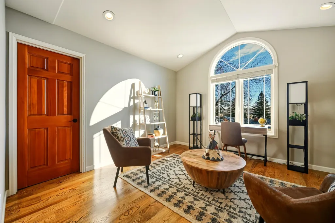
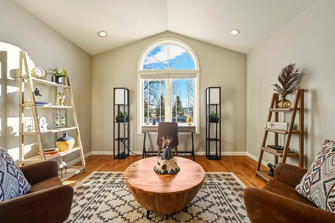
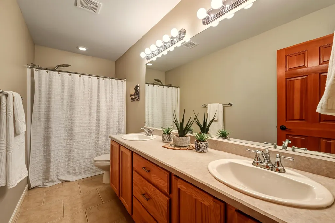
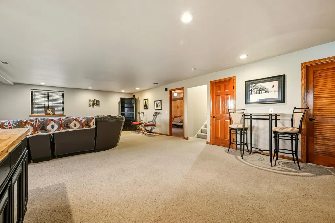
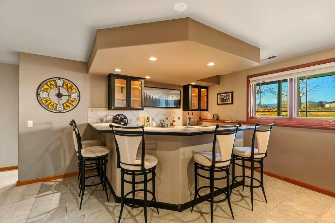
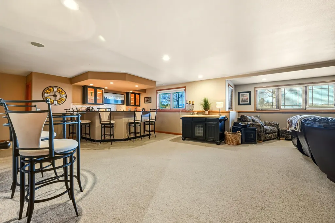
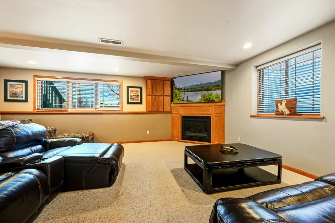
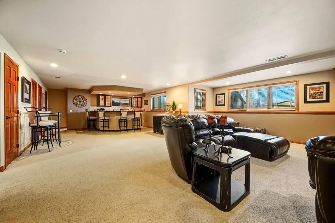
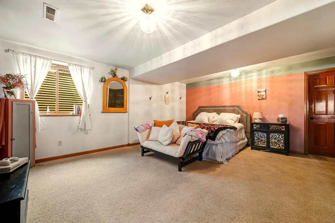
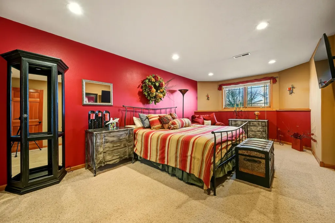
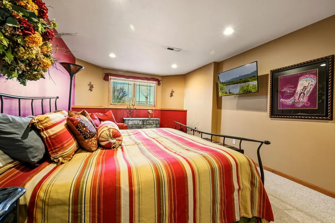
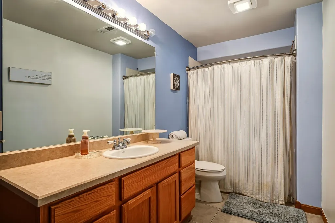
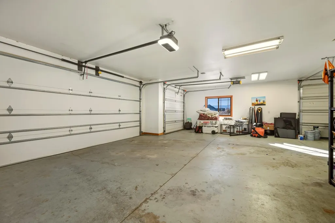
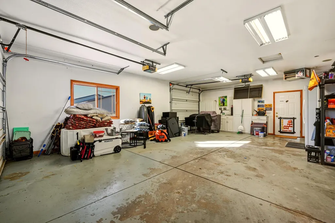
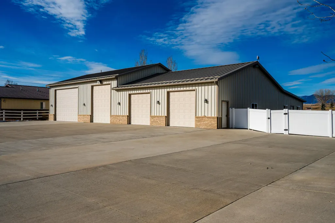
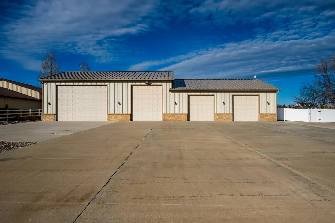
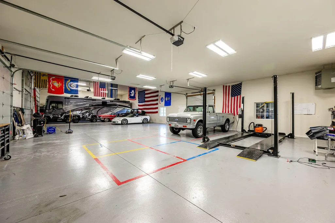
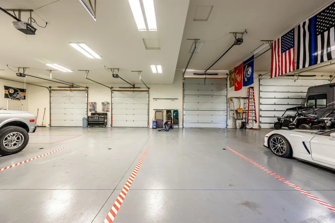
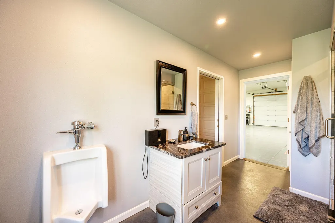
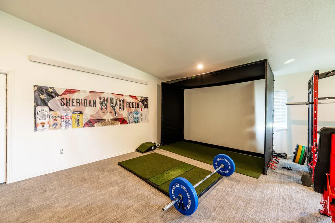
Enjoy country living just minutes from Sheridan and Big Horn, WY. Set on 2.94 acres with panoramic mountain views, this updated 4,008 sq ft home offers the perfect blend of comfort, space and functionality. Featuring 5 bedrooms, 3.5 baths, the home showcases a gourmet kitchen designed for gathering, oak plank floors, a spacious primary suite and bathroom, and an inviting layout ideal for everyday living and entertaining. A spacious lower lever offers a large family room, a stylish wet bar for hosting, 2 large bedrooms and a cozy gas fireplace. Car enthusiasts and hobbyists will appreciate the dream shop, complete with a car lift and an incredible bathroom featuring a large, tiled walk-in steam shower. the shop also includes a 34X26 studio for a theater room, gym, and a golf simulator
| Elementary School | Middle School | High School |
|---|---|---|
| School District #2 Elementary School | School District #2 Middle School | School District #2 High School |
| Price History | |
|---|---|
| 2/25/2026 | Listed $1,799,000 |
| 4/30/2026 | 6$1,690,000 |
| 7/13/2026 | 6$1,590,000 |
| 9/4/2026 | 4$1,525,000 |
General Features
| View | Mountain(s) |
|---|---|
| Property Subtype | Stick Built |
| County | Sheridan |
| Property Type | Residential |
| Subdivision Name | Big Horn Meadows |
| Status | Active |
| Buyer Financing | Cash |
| Directions | Drive South on Big Horn Avenues from Sheridan , Home is on the Left |
| High School | School District #2 |
| City | Sheridan |
| MLS Area | County |
| Lot Size Square Feet | 87120 |
| Elementary School | School District #2 |
| Current Financing | Conventional |
| Middle/Junior High School | School District #2 |
| MLS Area Minor | County |
| Standard Status | Active |
| Sewer | Septic Tank |
| Contingency | Appraisal |
| Heating | Gas Forced Air,Natural Gas |
| Tax Year | 2025 |
| Tax Annual Amount | 6007.08 |
| Other Structures | Shop |
| Roof | Asphalt |
| Garage Spaces | 3 |
| Architectural Style | Ranch |
| Construction Materials | Combination,Brick,Stucco |
| Year Built | 2001 |
| Attached Garage | true |
| Carport Y/N | false |
| Cooling | Central Air |
| Virtual Tour | https://tour.giraffe360.com/29080e68bf0a43e8871ae91a1c629460 |
| Patio/Porch Features | Covered Deck,Deck,Patio |
| Exclusions | Classic cars in garage, motorhome, tools etc.. |
Interior Features
| Total Baths | 4 |
|---|---|
| Heating Y/N | true |
| Total Bedrooms | 5 |
| Air Conditioning Y/N | true |
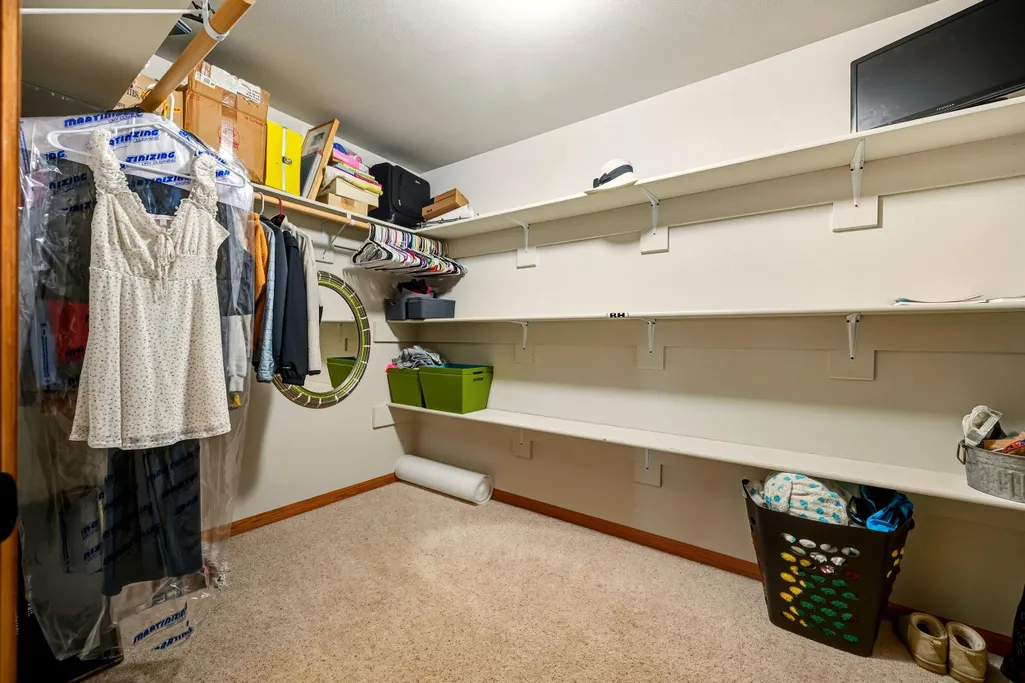
| Interior Amenities | Mudroom,Breakfast Nook,Walk-In Closet(s),Wet Bar |
| Fireplace Features | # of Fireplaces,Gas |
| Fireplace Y/N | true |
| Flooring | Hardwood |
Exterior Features
| Lot Size Area | 128066 |
|---|---|
| Building Area Total | 4008 |
| Lot Size Acres | 2 |
| Water Source | SAWS |
| Exterior Amenities | Sprinkler,Auto Lawn Sprinkler |
| Parking Features | Concrete |
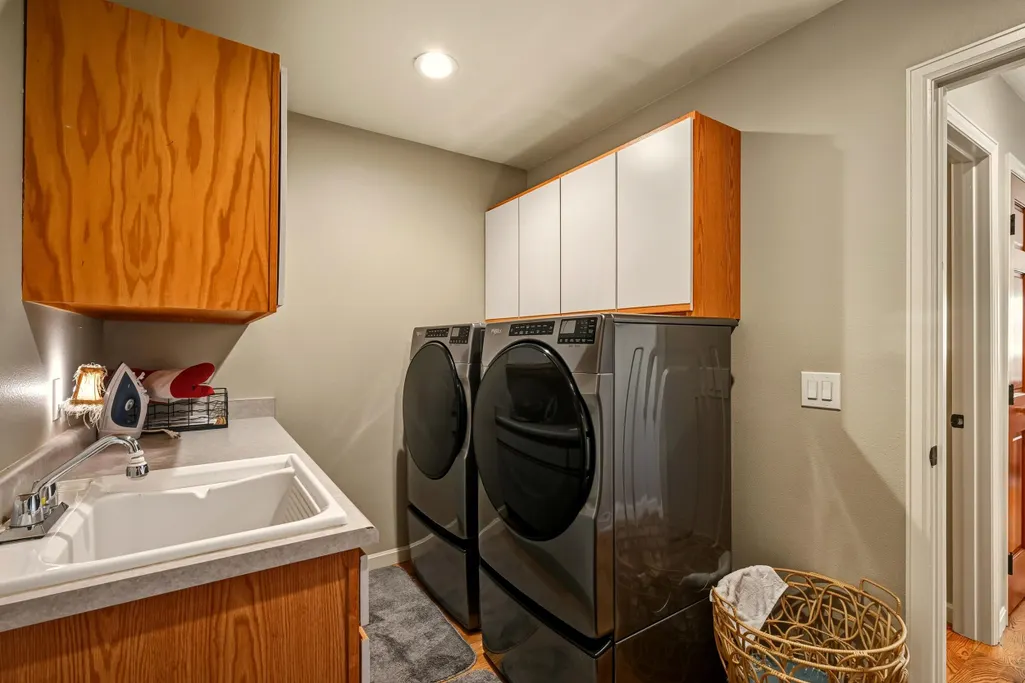
| Inclusions | Range oven, refrigerator, dishwasher, washer, dryer, all T.V.s, car lift in shop |
Amenities
- Foreclosure
- Views
- Short Sale
- New Construction
- Adult 55+
- Lease To Own
- No HOA Fees
- Furnished
- Primary On Main
- Air Conditioning
- Seller Finance
- Green
- Fixer Upper
- Horse
- Golf
- Fireplace
- Deck
- Garage
- Basement
- Pool
Property vs Single Family Average in 82801
Price
Taxes
Year Built
 Wyoming Multiple Listing Service - Casper Board of REALTORS® All information deemed reliable but not guaranteed. All properties are subject to prior sale, change or withdrawal. Neither listing broker(s) or information provider(s) shall be responsible for any typographical errors, misinformation, misprints and shall be held totally harmless. Listing(s) information is provided for consumer's personal, non-commercial use and may not be used for any purpose other than to identify prospective properties
 All information deemed reliable but not guaranteed. All properties are subject to prior sale, change or withdrawal. Neither listing broker(s) or information provider(s) shall be responsible for any typographical errors, misinformation, misprints and shall be held totally harmless. Listing(s) information is provided for consumer's personal, non-commercial use and may not be used for any purpose other than to identify prospective properties consumers may be interested in purchasing. The data relating
 All information deemed reliable but not guaranteed. All properties are subject to prior sale, change or withdrawal. Neither listing broker(s) or information provider(s) shall be responsible for any typographical errors, misinformation, misprints and shall be held totally harmless. Listing(s) information is provided for consumer's personal, non-commercial use and may not be used for any purpose other than to identify prospective properties consumers may be interested in purchasing. The data relating
