





Address
410 W Snider Street, Buffalo, WY
Price
$ 389,000
Property Attributes
- MLS#261077
- TypeSingle Family
- Listing Status Active
- CountyJohnson
- CityBuffalo
- AreaCity
- NeighborhoodBurlington Addition
- Zip82834
- StyleRanch
- Year Built1982
- Taxes$ 482
- Price$ 389,000
- Bedrooms5
- Full Bathrooms2
- Half Bathrooms0
- Sqr Footage2212
Data Source:
Sheridan County Board of REALTORS® (SCBOR)
Property Description
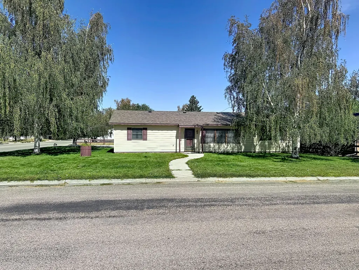
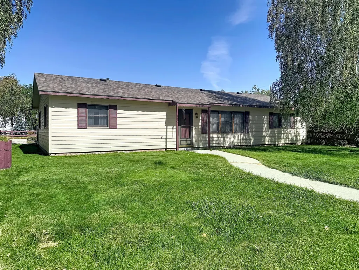
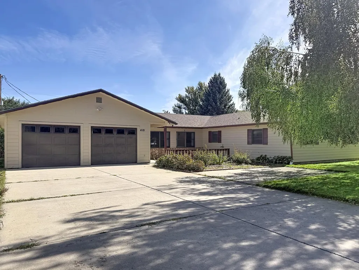
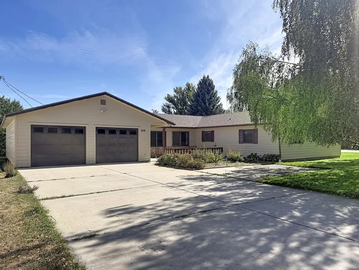
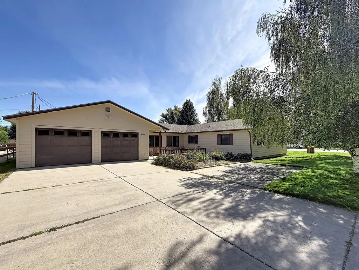
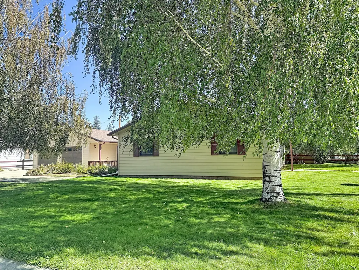
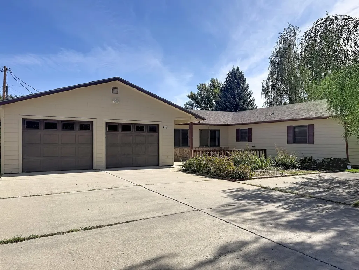
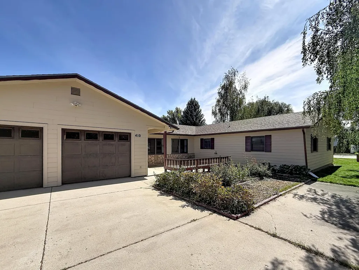
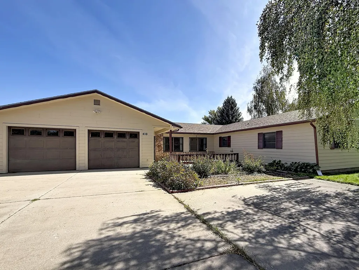
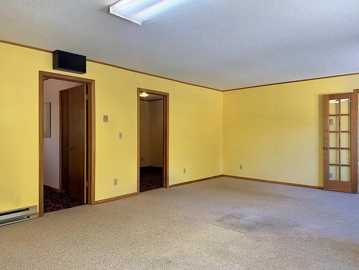
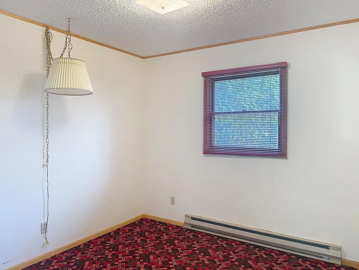
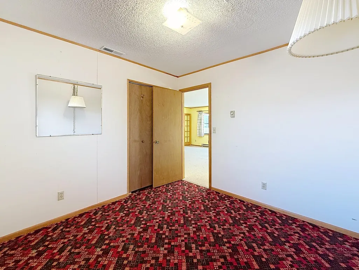
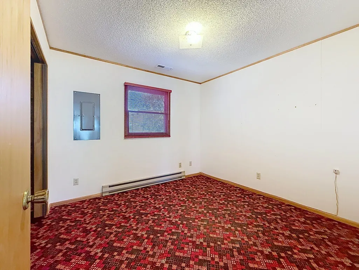
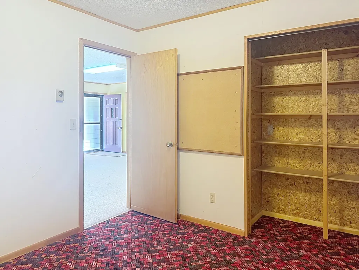
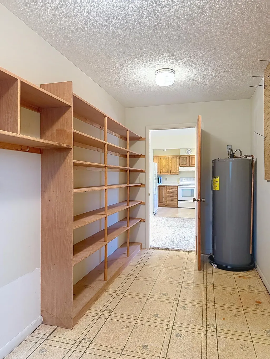
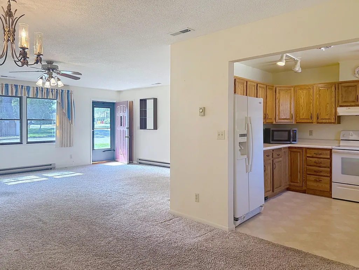
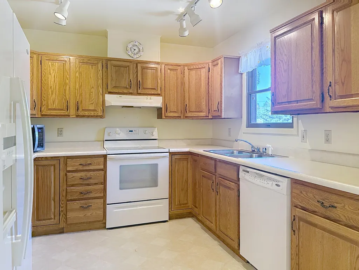
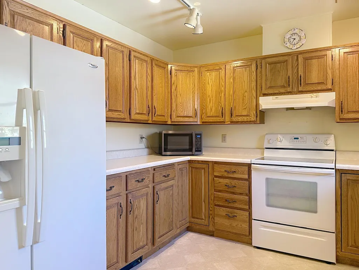
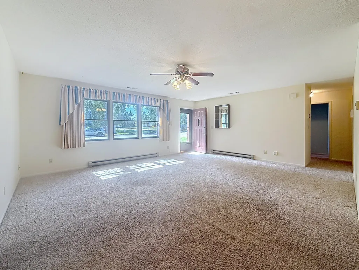
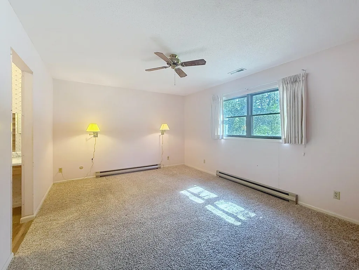
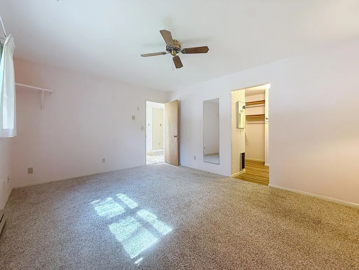
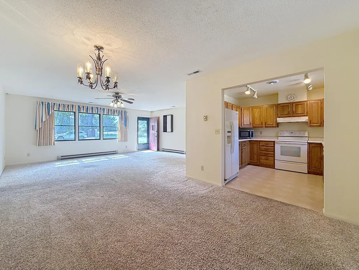
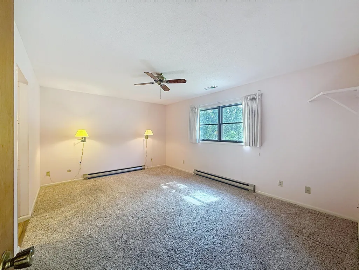
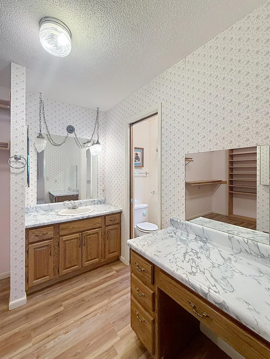
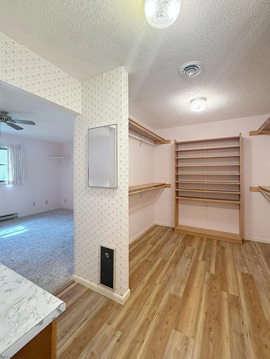
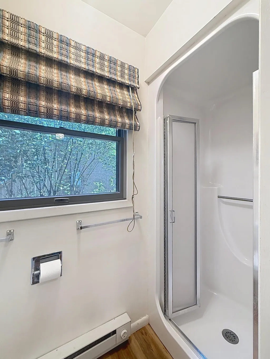
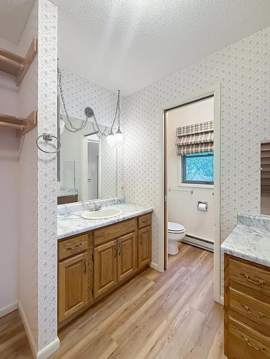
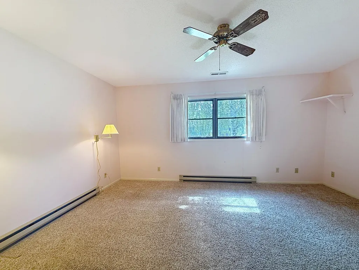
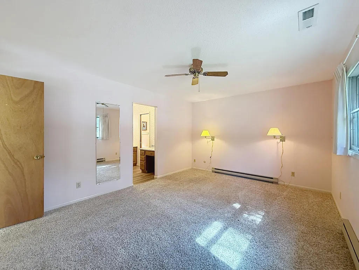
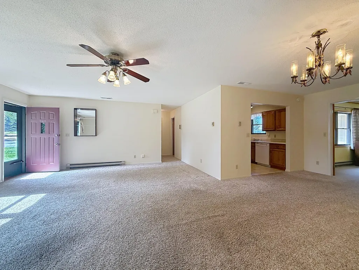
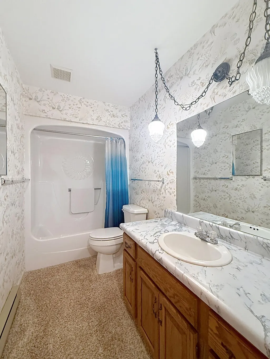
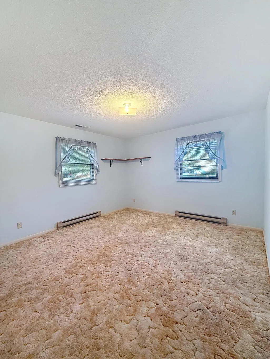
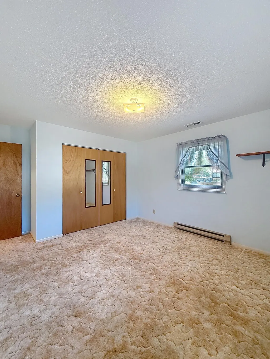
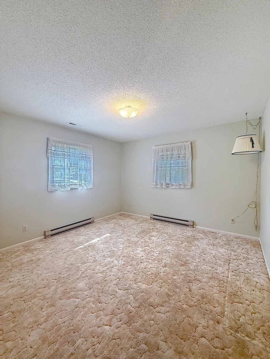
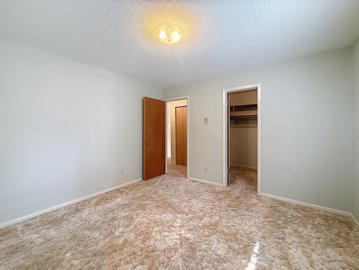
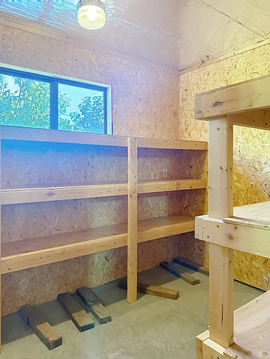
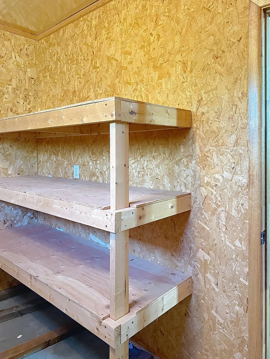
What more could you ask for? This well-appointed 5-bedroom, 2-bath home offers the convenience of one-level living, an abundance of storage, and plenty of space both inside and out. Situated on a desirable corner lot, the property features mature landscaping maintained with underground sprinklers, creating a beautiful and established setting. The oversized 2-car garage is a standout feature, offering additional room for storage, hobbies, a workshop, or all the extras that come with everyday life. Inside, you'll be pleasantly surprised by the exceptional amount of storage throughout the home, making it easy to keep everything organized and out of sight. With five bedrooms, two bathrooms, generous storage, a spacious garage, and a great corner-lot location, this home offers the flexibility and functionality you've been looking for. One-level living, mature landscaping, and room for everything--this one truly has it all!
| Elementary School | Middle School | High School |
|---|---|---|
| Johnson County School District #1 Elementary School | Johnson County School District #1 Middle School | Johnson County School District #1 High School |
| Price History | |
|---|---|
| 9/14/2026 | Listed $389,000 |
General Features
| County | Johnson |
|---|---|
| Property Type | Residential |
| Subdivision Name | Burlington Addition |
| Status | Active |
| Buyer Financing | FHA,Cash,VA |
| Directions | Take Main to Hogerson to Desmet and home is on corner of Desmet and Snider. |
| High School | Johnson County School District #1 |
| City | Buffalo |
| MLS Area | City |
| Elementary School | Johnson County School District #1 |
| Current Financing | None |
| Middle/Junior High School | Johnson County School District #1 |
| MLS Area Minor | City |
| Standard Status | Active |
| Sewer | Public Sewer |
| Heating | Electric,Baseboard |
| Tax Year | 2026 |
| Tax Annual Amount | 482.93 |
| Other Structures | Workshop |
| Roof | Asphalt |
| Garage Spaces | 2 |
| Architectural Style | Ranch |
| Construction Materials | Lap Siding |
| Year Built | 1982 |
| Attached Garage | true |
| Carport Y/N | false |
| Virtual Tour | https://mls.ricoh360.com/176f208c-3ccd-4976-ab4d-161d05a6e050 |
| Patio/Porch Features | Patio |
Interior Features
| Above Grade Finished Area | 2212 |
|---|---|
| Total Baths | 2 |
| Heating Y/N | true |
| Basement | None |
| Total Bedrooms | 5 |
| Interior Amenities | Ceiling Fan(s),Pantry,Walk-In Closet(s) |
Exterior Features
| Lot Size Area | 7500 |
|---|---|
| Building Area Total | 2212 |
| Water Source | Public |
| Exterior Amenities | Auto Lawn Sprinkler |
| Parking Features | Concrete |
| Inclusions | Oven Range, Refrigerator, Microwave and Dishwasher. |
Amenities
- Foreclosure
- Views
- Short Sale
- New Construction
- Adult 55+
- Lease To Own
- No HOA Fees
- Furnished
- Primary On Main
- Air Conditioning
- Seller Finance
- Green
- Fixer Upper
- Horse
- Golf
- Fireplace
- Deck
- Garage
- Basement
- Pool
Property vs Single Family Average in 82834
Price
Taxes
Year Built
 Wyoming Multiple Listing Service - Casper Board of REALTORS® All information deemed reliable but not guaranteed. All properties are subject to prior sale, change or withdrawal. Neither listing broker(s) or information provider(s) shall be responsible for any typographical errors, misinformation, misprints and shall be held totally harmless. Listing(s) information is provided for consumer's personal, non-commercial use and may not be used for any purpose other than to identify prospective properties
 All information deemed reliable but not guaranteed. All properties are subject to prior sale, change or withdrawal. Neither listing broker(s) or information provider(s) shall be responsible for any typographical errors, misinformation, misprints and shall be held totally harmless. Listing(s) information is provided for consumer's personal, non-commercial use and may not be used for any purpose other than to identify prospective properties consumers may be interested in purchasing. The data relating
 All information deemed reliable but not guaranteed. All properties are subject to prior sale, change or withdrawal. Neither listing broker(s) or information provider(s) shall be responsible for any typographical errors, misinformation, misprints and shall be held totally harmless. Listing(s) information is provided for consumer's personal, non-commercial use and may not be used for any purpose other than to identify prospective properties consumers may be interested in purchasing. The data relating
